




2304 Shady Brook Drive Bedford, TX 76021
4 Beds
2 Baths
1,664 SqFt
UPDATED:
Key Details
Property Type Single Family Home
Sub Type Single Family Residence
Listing Status Active
Purchase Type For Sale
Square Footage 1,664 sqft
Subdivision Shady Brook Add
MLS Listing ID 21210375
Style Traditional
Bedrooms 4
Full Baths 2
HOA Y/N None
Year Built 1966
Annual Tax Amount $4,867
Lot Size 8,494 Sqft
Acres 0.195
Property Sub-Type Single Family Residence
Property Description
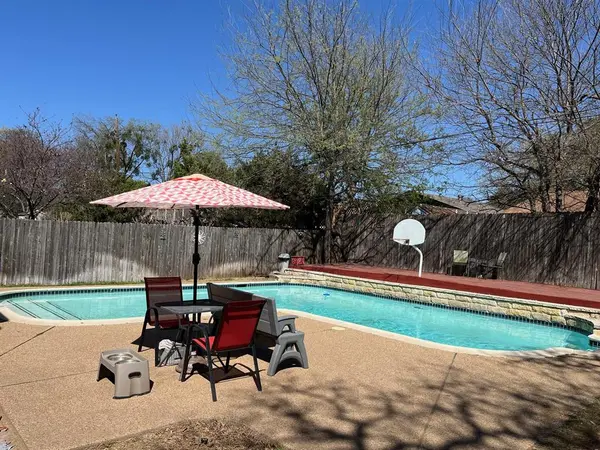
Move-in-ready, 1-story 4-bedroom, 2-bath home offers the perfect combination of comfort, flexibility, and location—with NO HOA! It's an excellent opportunity for first-time homebuyers, growing families, or multi-generational living. Split-bedroom with dual primary suites, home is ideal for older children, guests, aging parents, or anyone seeking extra privacy. A versatile front living room provides endless possibilities and can easily serve as a home office, media room, playroom, formal living area, or private retreat. Enjoy your own private outdoor paradise featuring: in-ground play pool. Wood deck Two patio areas Plenty of grassy yard for pets or gardening Large storage shed with electric. Whether you're entertaining a crowd or enjoying a quiet evening at home, this backyard has something for everyone.
Fantastic Bedford Location within the highly acclaimed HEB ISD, walking distance to Shady Brook Elementary and minutes from L.D. Bell High School, Bedford Boys Ranch Park, shopping, restaurants, and entertainment. Quick access to Hwy 121, 183, and 820, making commutes to Dallas, Fort Worth, and DFW International Airport fast and convenient.
So many Updates: Roof, gutters, leaf guards, Updated HVAC (inside and outside units) very low Electric bills, Programmable automatic sprinkler system, French drains, Pool equipment, Laminate flooring, lighting, ceiling fans. Granite counter tops and backsplash, ss appliances, microwave, oven, dishwasher, dual sinks, flat cooktop, refrigerator. This well-maintained home offers comfort, convenience, and outdoor living. Don't miss your opportunity to own this beautiful home and make it yours
Buyer to verify all information including schools, measurements, and features.
Location
State TX
County Tarrant
Direction Easy to find with all GPS apps
Rooms
Dining Room 1
Interior
Interior Features Pantry, Wainscoting
Heating Central, Natural Gas
Cooling Ceiling Fan(s), Central Air, Electric
Flooring Laminate, Luxury Vinyl Plank, Tile
Fireplaces Number 1
Fireplaces Type Brick, Gas, Gas Logs, Gas Starter, Glass Doors, Living Room
Appliance Dishwasher, Disposal, Electric Cooktop, Electric Oven, Ice Maker, Microwave, Refrigerator, Vented Exhaust Fan
Heat Source Central, Natural Gas
Laundry Electric Dryer Hookup, Washer Hookup
Exterior
Exterior Feature Covered Patio/Porch, Rain Gutters
Garage Spaces 2.0
Fence Fenced, Full, Wood
Pool Gunite, In Ground, Pump
Utilities Available City Sewer, City Water, Curbs
Roof Type Composition
Total Parking Spaces 2
Garage Yes
Private Pool 1
Building
Lot Description Interior Lot, Landscaped, Sprinkler System
Story One
Foundation Slab
Level or Stories One
Structure Type Brick,Siding
Schools
Elementary Schools Shadybrook
High Schools Bell
School District Hurst-Euless-Bedford Isd
Others
Acceptable Financing Cash, Contact Agent, Conventional, FHA
Listing Terms Cash, Contact Agent, Conventional, FHA
Special Listing Condition Owner/ Agent
Virtual Tour https://www.propertypanorama.com/instaview/ntreis/21210375
