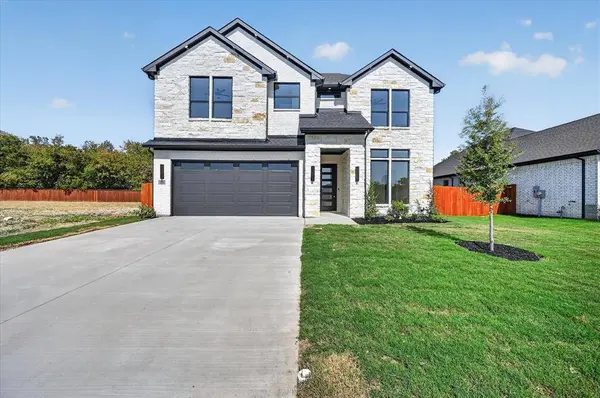
114 Emma Street
Red Oak, TX 75154
Open House
Sun Nov 22, 7:00pm - 10:00pm
- 5 Beds
- 4 Baths Full Baths: 3 Half Baths: 1
- 2,630 SqFt
- 7,710 Lot Size
- 2026 Year Built
GALLERY


PROPERTY DETAIL
Key Details
Property Type Single Family Home
Sub Type Single Family Residence
Listing Status Active
Purchase Type For Sale
Square Footage 2, 630 sqft
Price per Sqft $212
Subdivision Red Oak Gardens
MLS Listing ID 21362568
Bedrooms 5
Full Baths 3
Half Baths 1
HOA Fees $1, 000/ann
HOA Y/N Mandatory
Year Built 2026
Lot Size 7,710 Sqft
Acres 0.177
Lot Dimensions 60 x 120
Property Sub-Type Single Family Residence
Location
State TX
County Ellis
Community Curbs, Sidewalks
Direction Use Google Maps: Navigate to 114 Emma St Red Oak, TX 75154. Take I-35 South and Exit Red Oak Road. Make a left on Red Oak Road until you come to N Central Blvd. Make another Left. then when you get to 342 and W Red Oak Rd Make a Right on N Central Blvd and a Left on Pierce St and a left on Emma St.
Rooms
Dining Room 1
Building
Story Two
Foundation Slab
Level or Stories Two
Interior
Interior Features Decorative Lighting, Double Vanity, Granite Counters, High Speed Internet Available, In-Law Suite Floorplan, Kitchen Island, Open Floorplan, Pantry, Walk-In Closet(s), Second Primary Bedroom
Heating Central, Electric
Cooling Central Air, Electric
Flooring Luxury Vinyl Plank
Appliance Dishwasher, Disposal, Gas Cooktop, Gas Oven, Tankless Water Heater
Heat Source Central, Electric
Laundry Electric Dryer Hookup, Utility Room, Full Size W/D Area, Dryer Hookup, Washer Hookup, On Site
Exterior
Garage Spaces 2.0
Fence Fenced, Wood
Community Features Curbs, Sidewalks
Utilities Available City Sewer, City Water, Community Mailbox, Concrete, Electricity Available, Individual Gas Meter, Individual Water Meter, Natural Gas Available, Sidewalk
Roof Type Shingle
Accessibility Accessible Kitchen
Total Parking Spaces 2
Garage Yes
Schools
Elementary Schools Red Oak
Middle Schools Red Oak
High Schools Red Oak
School District Red Oak Isd
Others
Acceptable Financing Cash, Conventional, FHA, USDA Loan, VA Loan
Listing Terms Cash, Conventional, FHA, USDA Loan, VA Loan
Virtual Tour https://www.propertypanorama.com/instaview/ntreis/21362568
SIMILAR HOMES FOR SALE
Check for similar Single Family Homes at price around $559,990 in Red Oak,TX

Pending
$694,950
320 Cheyenne Mountain Drive, Ovilla, TX 75154
Listed by Ben Caballero of HomesUSA.com4 Beds 4 Baths 3,698 SqFt
Pending
$409,000
2603 Lake Ridge Road, Glenn Heights, TX 75154
Listed by Abraham Shakeri of United Real Estate3 Beds 2 Baths 2,249 SqFt
Active
$599,950
761 Emerald Valley Drive, Ovilla, TX 75154
Listed by Ben Caballero of HomesUSA.com4 Beds 4 Baths 3,310 SqFt
CONTACT